Hamilton condo buildings · Updated November 14, 2026
Stinson School Lofts
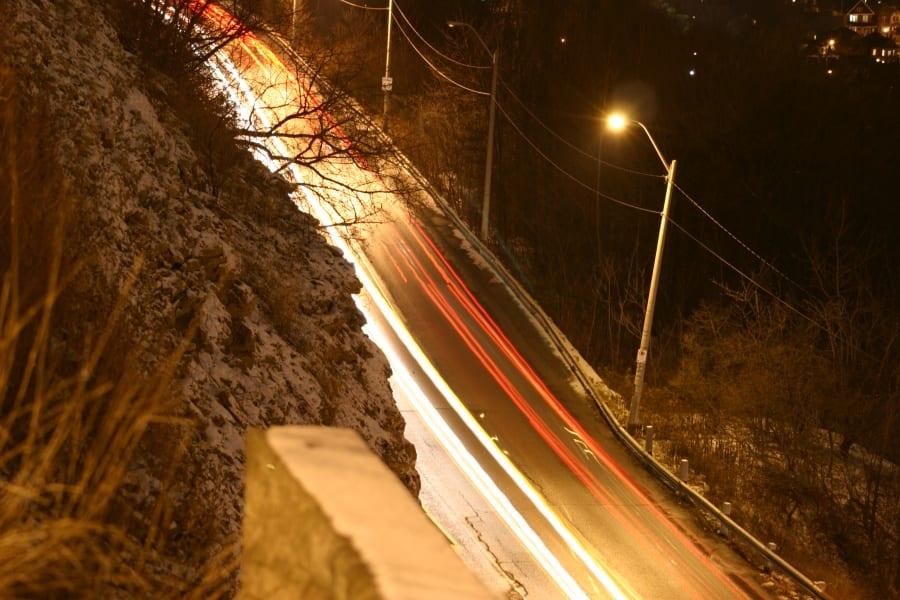
200 Stinson St, Hamilton
Touring this building? Matching is free.
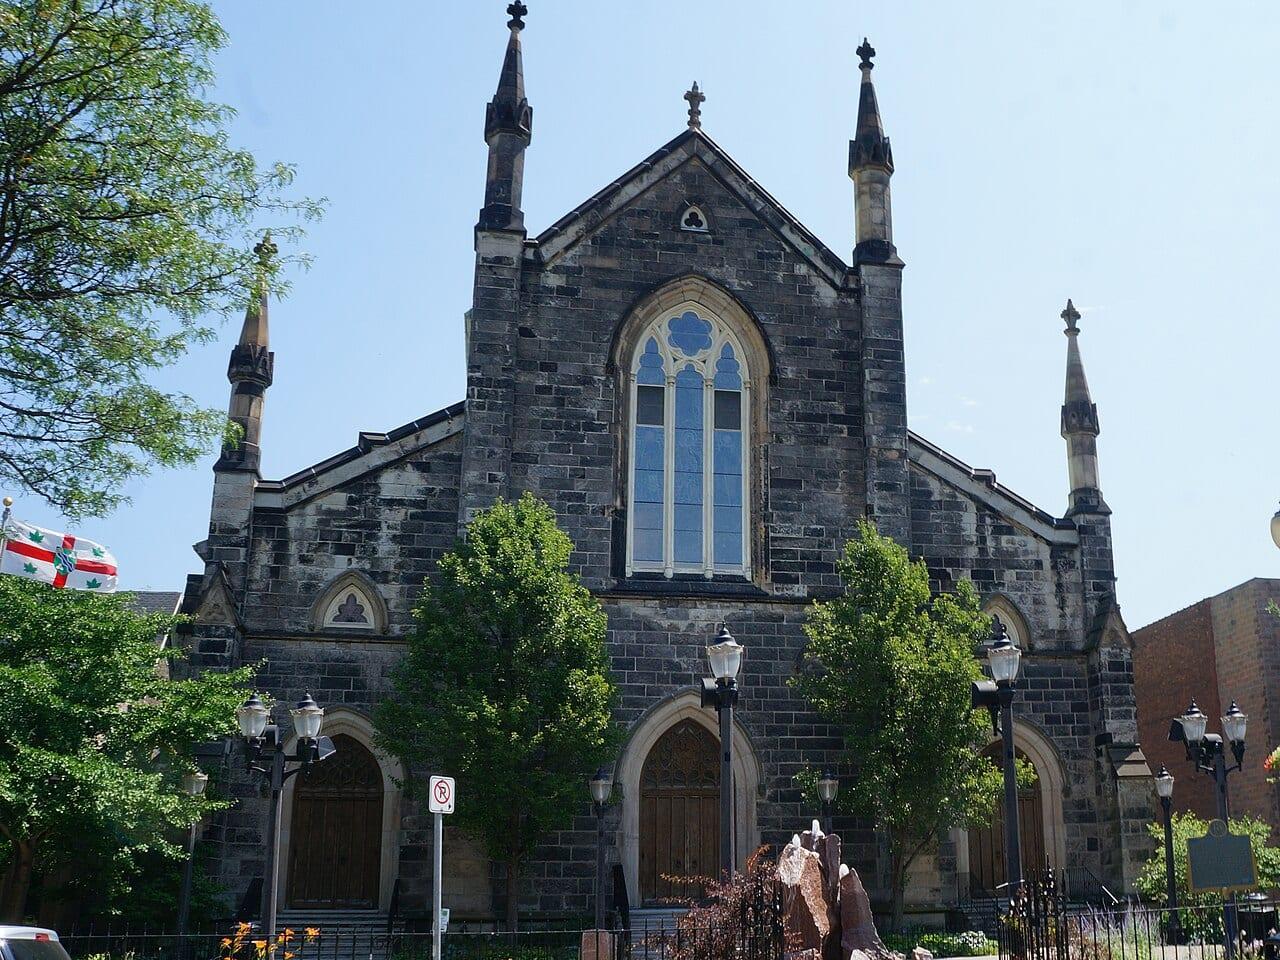
Stinson School Lofts is a completed condominium at 200 Stinson St in Stinson. Stinson School Lofts repurposes an 1894 school into 66 homes. Building records describe four storeys, with conversion completion reported as either 2013 or 2014.
- Address
- 200 Stinson St, Hamilton
- Neighbourhood
- Stinson
- Completed
- 2013–2014 (conversion)
- Storeys
- 4
- Suites
- 66
- Towers
- 1
- Developer
- Stinson Properties
- Transit
- Check HSR and GO Transit from the building address. Compare the timetable for your trip rather than assuming every train runs through to Toronto.
About Stinson School Lofts
Stinson School Lofts repurposes an 1894 school into 66 homes. Building records describe four storeys, with conversion completion reported as either 2013 or 2014.
It offers a larger school-conversion comparison with Witton Lofts. Compare the actual level and layout, including stairs within the suite, daylight and any retained structural elements; unusual room shapes can change how usable the advertised area feels.
Condo Culture and a developer portfolio use 2013, while condominium portals use 2014. The original 1894 school date is not a residential conversion date. Parking availability must be verified for the unit; the wider amenity inventory is unverified.
Map pins are approximate address locations. Licensed photos, Google review snapshots and forum research have not been collected for this profile. An empty amenity list means unverified, not necessarily unavailable.
Where Stinson School Lofts is
Stinson School Lofts is at 200 Stinson St in Stinson. Check HSR and GO Transit from the building address. Compare the timetable for your trip rather than assuming every train runs through to Toronto..
The labelled marker is this building; the dots are other buildings covered in this guide. Select a marker to open its card.
To compare this location and building type with other options, read our best condo buildings in Hamilton shortlist. Compare it with other Hamilton condo buildings.
Stinson School Lofts building amenities
- Parking facilities
The project and building profiles linked under Sources. These describe advertised or reported facilities; confirm current access, hours and charges with management.
Stinson School Lofts reviews: the Google rating
Google rating data has not been collected for this Hamilton building yet, so none is shown.
Restaurants, parks and things to do near Stinson School Lofts
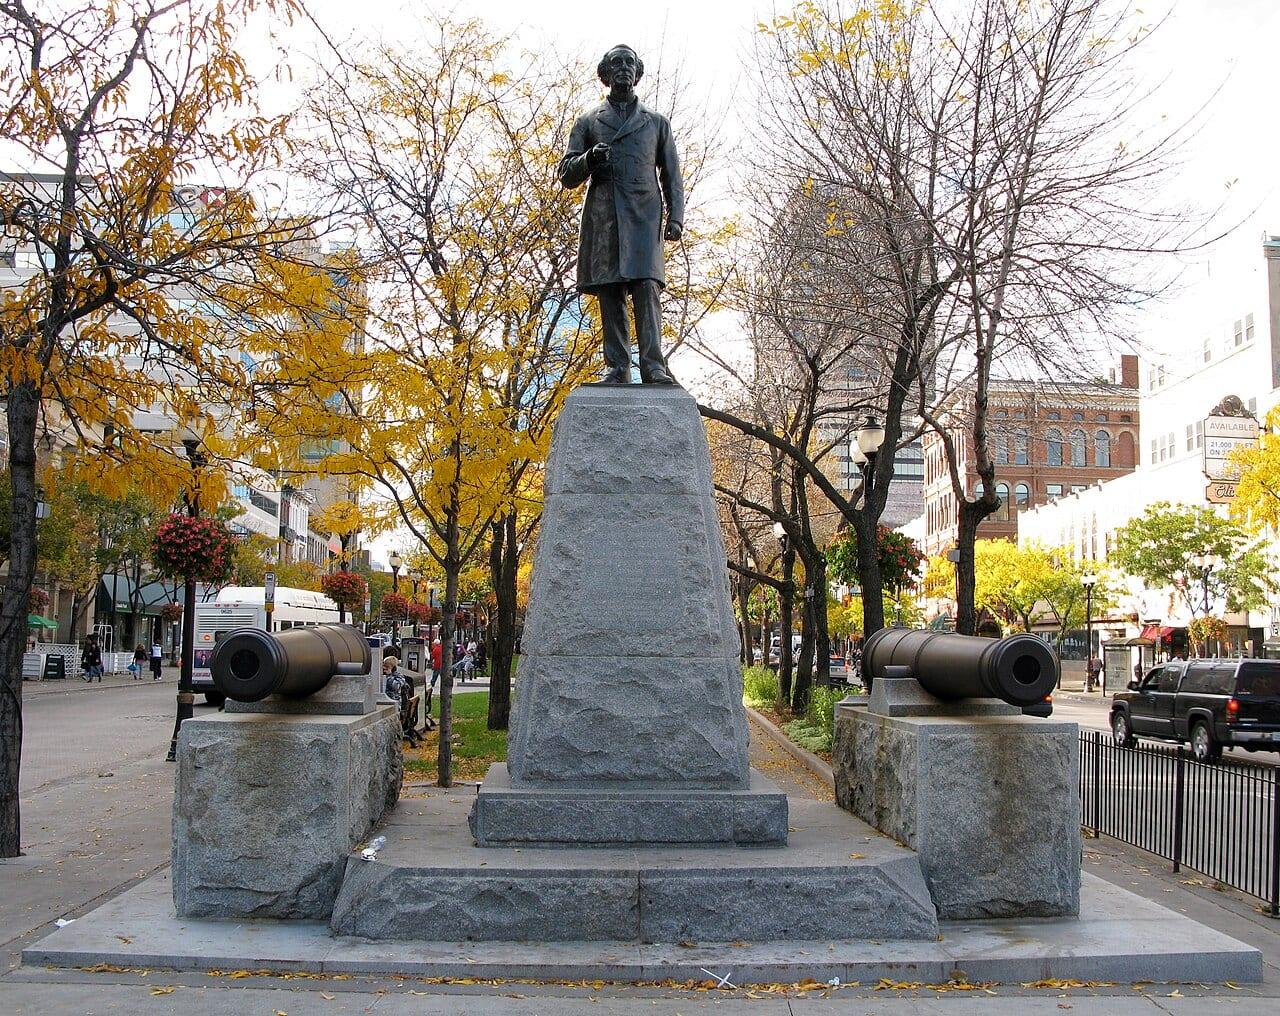
Take a look around the neighbourhood. These credited photos show nearby places and local surroundings; the captions identify each scene. Some photographs are archival.
Who Stinson School Lofts suits, and who should look elsewhere
A good fit for
Buyers seeking a school conversion and distinctive loft interiors in the Stinson neighbourhood.
Look elsewhere if you are
You need a conventional single-level apartment or a large shared recreation package.
Before you buy in any condo, ask for the status certificate and read the reserve fund study; it shows the corporation’s finances, special assessments and upcoming repairs. Use the condo fee calculator to check monthly costs and the Ontario land transfer tax calculator for closing.
Stinson School Lofts FAQ
Where is Stinson School Lofts?
200 Stinson St, Stinson. Use the street address to confirm the entrance and your commute; the map pin is approximate.
Who should consider Stinson School Lofts?
Buyers seeking a school conversion and distinctive loft interiors in the Stinson neighbourhood.
What should I check before buying at Stinson School Lofts?
You need a conventional single-level apartment or a large shared recreation package. Ask for the corporation's current financial statements, reserve planning documents, meeting minutes and applicable bylaws. Confirm parking, storage and amenity rights for the specific unit.
Condo buildings near Stinson School Lofts
Nearby area photo
Downtown (Beasley) · 1.3 km away
Residences of Royal Connaught
Completed 2019 (112 King profile) · 13 storeys
No Google rating
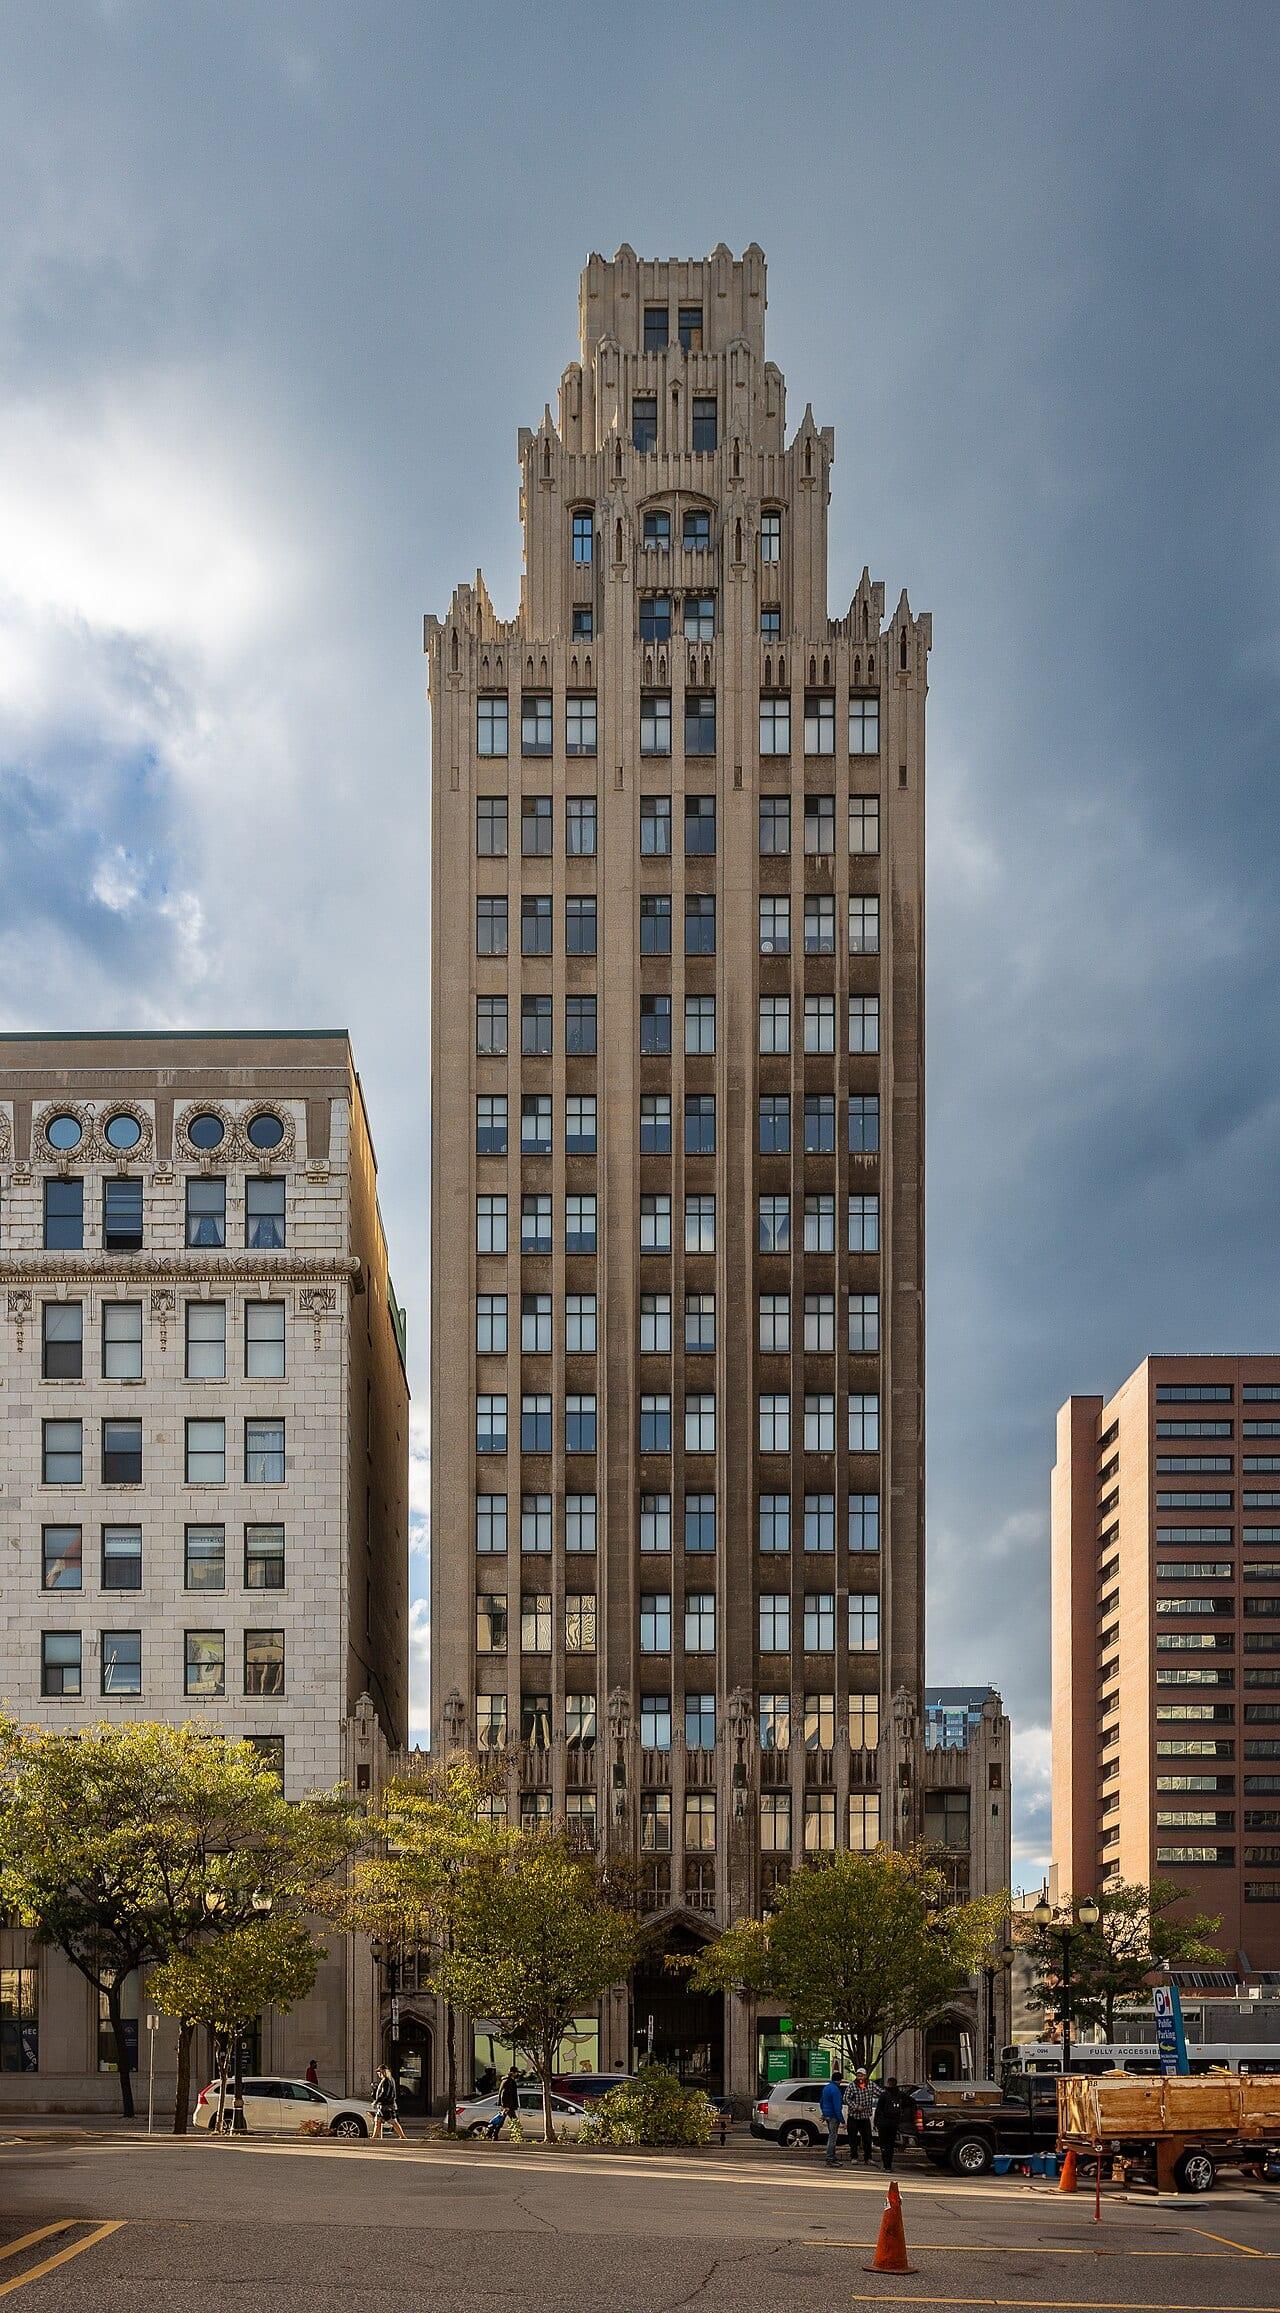
Downtown · 1.5 km away
The Pigott Building
Completed 1929; condo conversion 1996 · 18 architectural; 15 in condo portal storeys
No Google rating
Nearby area photo
Durand · 1.8 km away
Core Lofts
Completed 2005 (conversion) · Not independently verified storeys
No Google rating
Nearby area photo
James North · 2.0 km away
Residences at Acclamation
Completed 2018–2019 (sources differ) · 8 storeys
No Google rating
Next steps for Stinson School Lofts
- Tell us the city and we match you with an agent who already works Stinson.
- Browse Hamilton real estate agents.
- Estimate monthly costs with the condo fee calculator and closing with the Ontario land transfer tax calculator.
- Still choosing an area? Start with the best neighbourhoods in Hamilton.
Sources
- Condo Culture: Stinson School history
- Condos.ca: Stinson Lofts year and building count
- Strata: Stinson developer and parking
Researched November 14, 2026. Facts and resident opinion can change; check the linked sources for the latest before making a decision.